
D4 - Oak
3 Bedrooms
2.5 Bathrooms
Up to 1,770 Sq. Ft.
Pet Friendly
Additional required monthly non-optional fees not included in rent price include: $125 (includes lawn care, snow removal, filter changes, and water softener replenishment), $8 utility billing fee, and $5 pest control fee.
Features & Amenities
- Multi-Level Floor Plans with 2, 3, or 4-Bedrooms
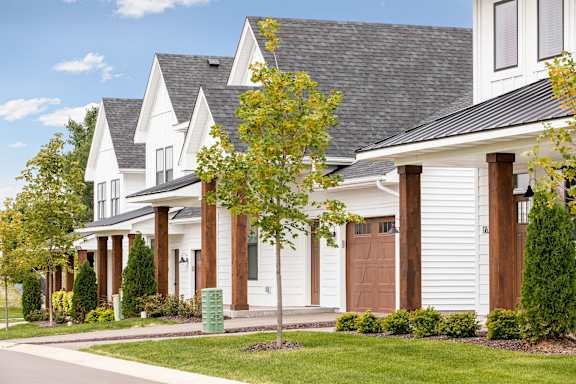
- Fully Detached Single Family Homes
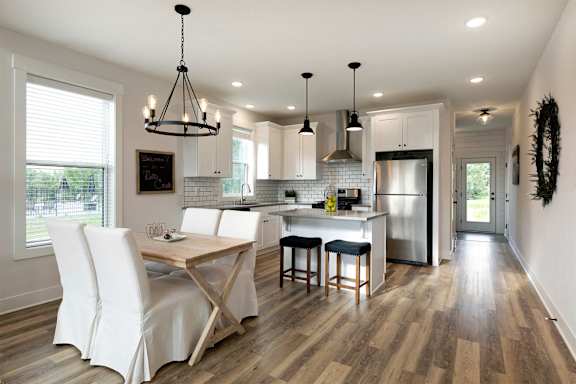
- Open Concept Floor Plans
- Attached Two-Car Garage
- Private Driveway and Entry
- Fenced-In Yards (select homes)
- Covered Porch*
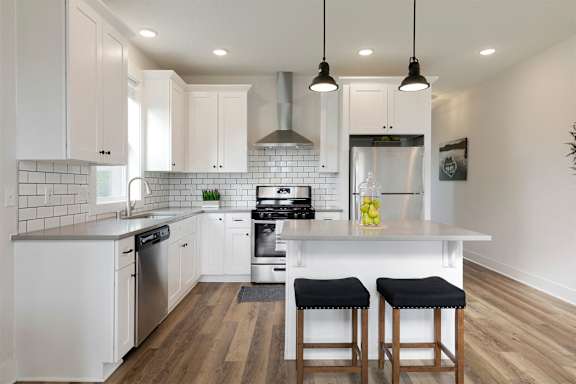
- Quartz Countertops
- White Shaker Cabinets with Matte Black Hardware
- White Subway Tile Backsplash
- Eat-in Kitchens with Central Island
- Whirlpool Gas Range Stove
- Stainless-Steel Energy-Efficient Whirlpool Appliances
- In-Home Whirlpool Washer and Dryer
- Kitchen Pantry
- Spacious Bedrooms
- Linen Closet Storage
- Walk-in Closets with Built-in Shelving
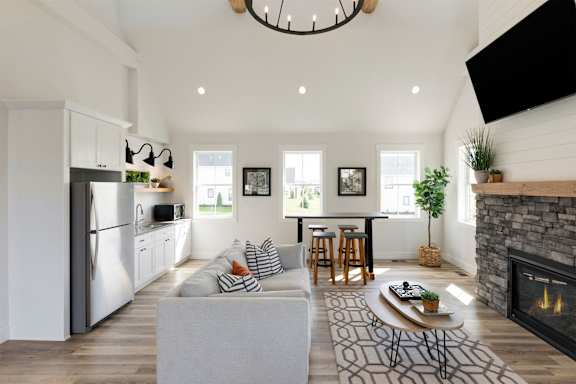
- Wood-Style Plank Flooring
- Ceiling Fans
- Quartz Bathroom Countertops
- Dual Sinks in Primary Bathroom*
- Walk-in Shower in Primary Bathroom
- 9-Foot Ceiling Height
- Mud Room/Entry Foyer with Coat Closet*
- Smart Home Technology
- Professional Lawn Care and Snow Removal
- High-Speed Internet Access & Cable Ready
- Central Air Conditioning & Heating
- Individual Water Heater
Apartment: # 46-11676
Available Now
Starting at: $2,999.00
Select for Apartment 46-11676, opens in a new tabApartment: # 34-11638
Available Now
Starting at: $2,999.00
Select for Apartment 34-11638, opens in a new tabApartment: # 42-11617
Available Now
Starting at: $2,999.00
Select for Apartment 42-11617, opens in a new tabStarting at $2,999.00
Have a question?
How can we help you?
Floor Plan Video
Floor Plan Virtual Tour
Floor Plan Video
Prices and special offers valid for new residents only. Pricing and availability subject to change at any time.
D4 - Oak Photo Gallery




.jpg)
